
Sketching is a practical method used by aircraft technicians to communicate ideas and represent objects when a detailed engineering drawing is not immediately available. Sketches can support the development of new designs, modifications, and repair methods by providing a clear visual representation of the object or proposed work.
A sketch is a simple, rough drawing made rapidly and without much detail. Sketches may take many forms—from a simple pictorial presentation to a multiview orthographic projection.
Just as aircraft technicians need not be highly skilled in creating drawings, they need not be accomplished artists. However, in many situations, they need to prepare a drawing to present an idea for a new design, a modification, or a repair method. Sketching is an excellent way to accomplish this.
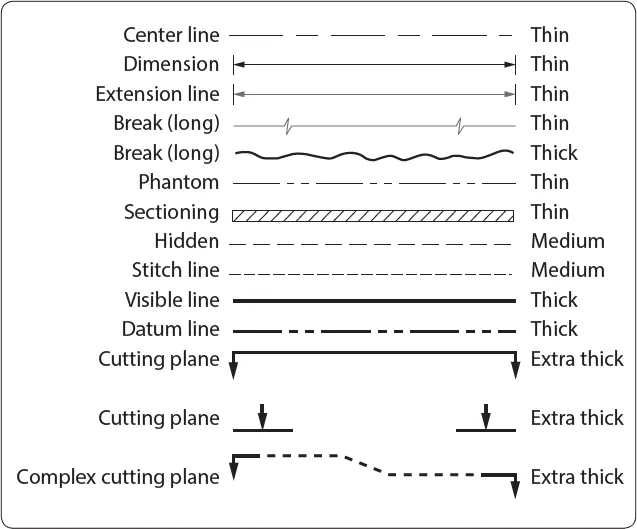
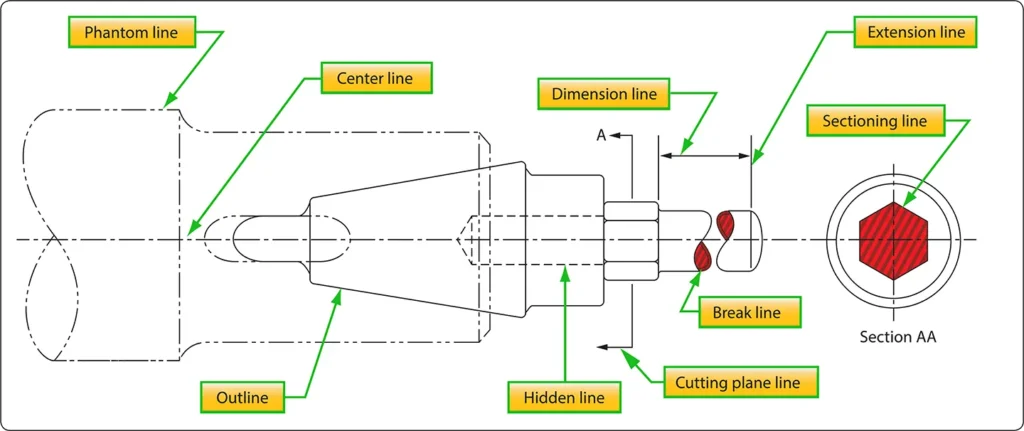
The rules and conventional practices for making mechanical drawings are followed to the extent that all views needed to portray an object accurately are shown in their proper relationship. It is also necessary to observe the rules for correct line use and dimensioning. [Figures 1 and 2]
Sketching Techniques
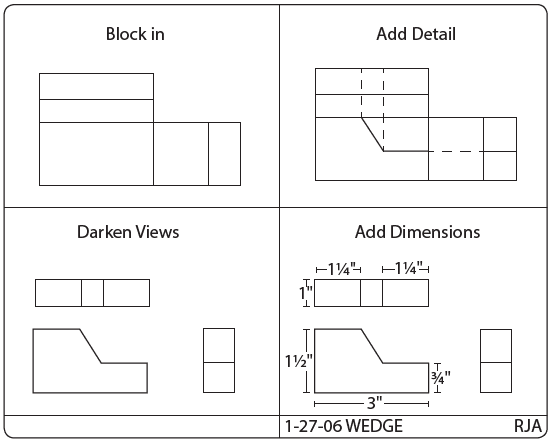
To make a sketch, first determine which views are necessary to portray the object. Then block in the views using light construction lines. Next, complete the details, darken the object outline, and sketch the extension and dimension lines. Complete the drawing by adding notes, dimensions, a title, the date, and, when necessary, the sketcher’s name. The steps involved in making a sketch of an object are illustrated in Figure 3.
Basic Shapes
Depending on the complexity of the sketch, basic shapes may be drawn freehand or with the use of templates. If the sketch is quite complicated, or if the technician is required to make sketches frequently, the use of a variety of templates and other drafting tools is highly recommended.
Repair Sketches
A sketch is frequently prepared for repairs or for use in manufacturing a replacement part. Such a sketch must provide all the necessary information to those who must perform the repair or manufacture the part.
The degree of completeness required depends on the intended use of the sketch. A sketch used only to represent an object pictorially does not necessarily need to be dimensioned. However, if a part is to be manufactured from the sketch, it should show all the necessary construction details.